
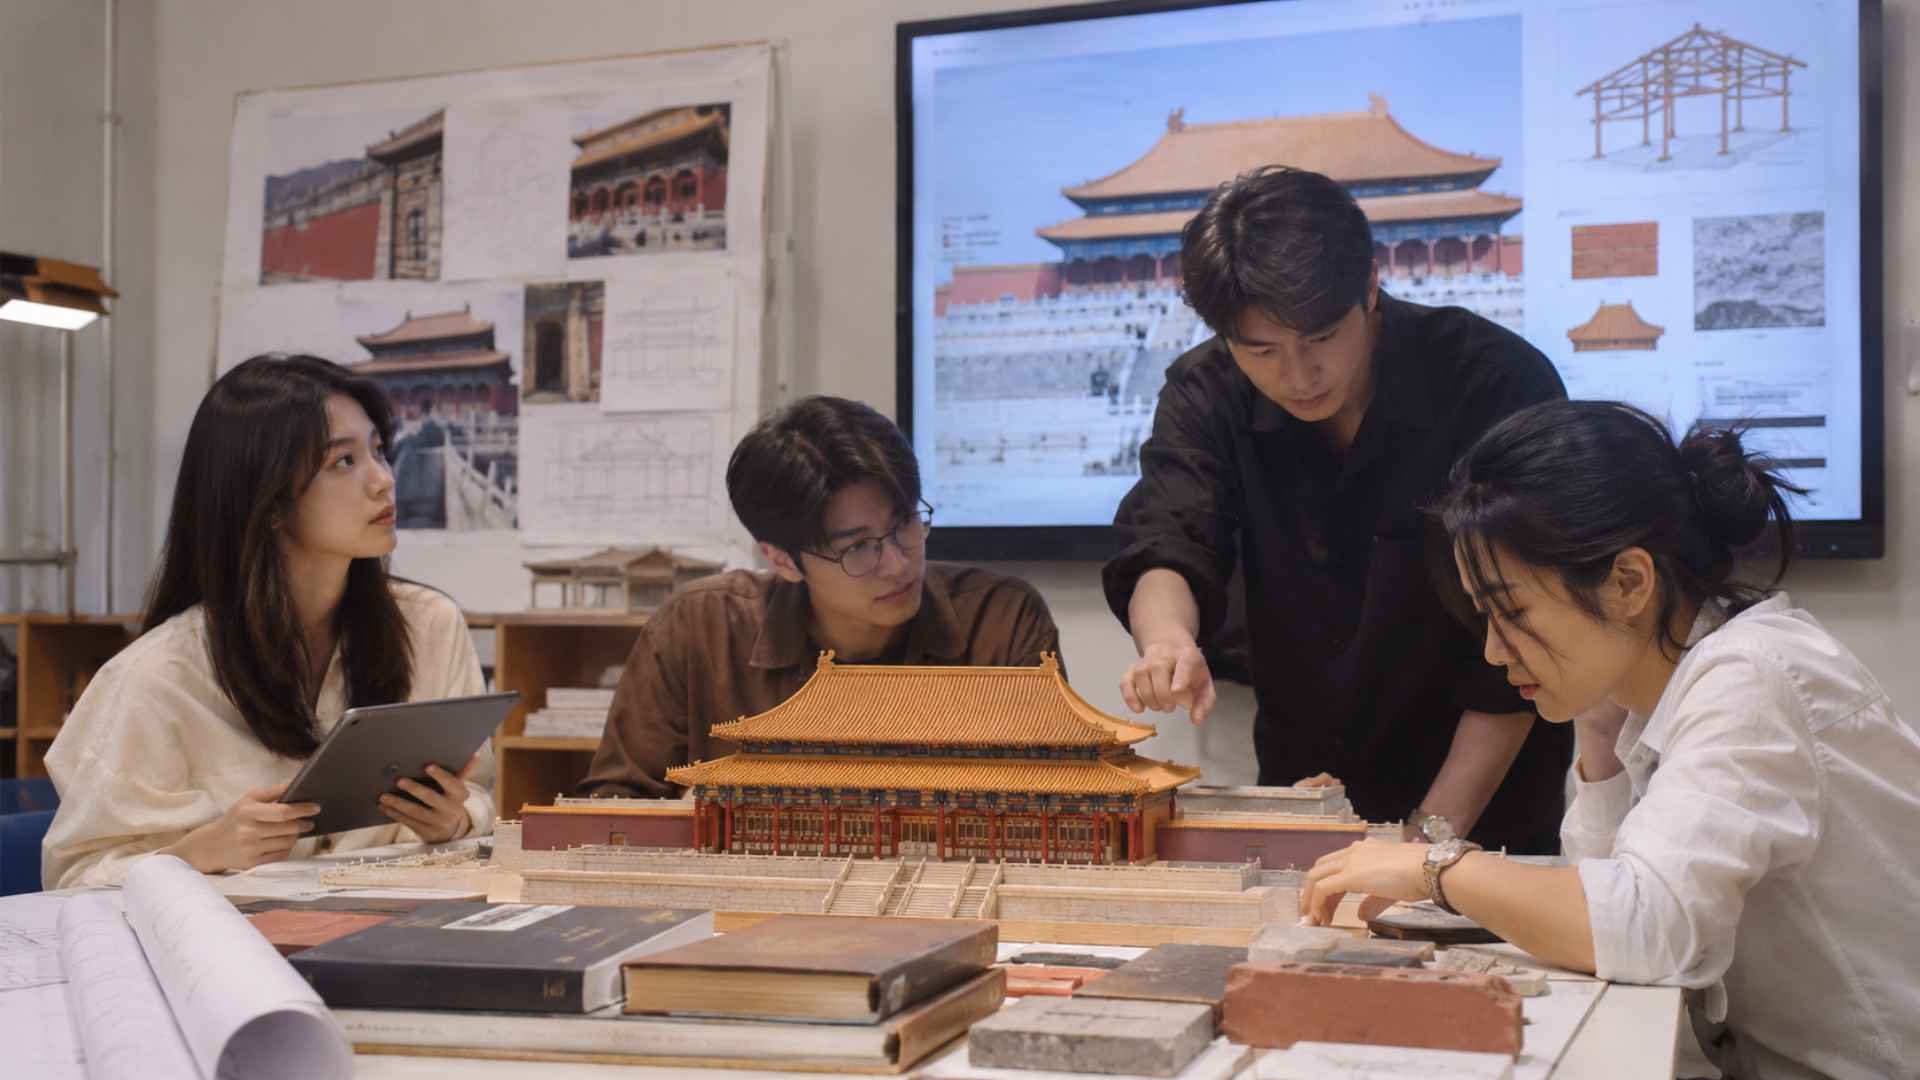
Imperial Beijing was built through a combination of timber carpentry, fired clay products, stonework, and carefully compacted earth. These materials shaped the appearance of palaces, city walls, gateways, temples, and residential courtyards. Their use also reflected practical concerns, including structural stability, seasonal weather, material availability, and the status of a building’s occupants. Studying construction methods therefore offers more than a description of architectural style. It provides evidence of the labor, technical knowledge, and resources involved in shaping the historical city.
The Forbidden City offers a particularly well documented example. Constructed between 1406 and 1420 under the Ming dynasty, the palace complex remained an imperial center through the Qing period. Its buildings combined timber structural frames with masonry bases, brick enclosures, and tiled roofs. Yet these elements should not be treated as a single fixed formula. Construction practices varied across neighborhoods, building functions, and historical periods, making distinctions between palace architecture and ordinary urban housing important.
Timber Frames and Traditional Joinery
Timber formed the primary structural system of many traditional Chinese halls. Vertical columns supported beams and roof assemblies, while walls often served as enclosures rather than the principal carriers of roof loads. This arrangement permitted relatively flexible interior layouts and distinctive roof profiles. Carpenters shaped wooden members to fit together through mortise and tenon joints, in which projecting tenons entered matching openings. Joint geometry and workmanship helped transfer forces between connected components without relying entirely on metal fasteners.
Traditional timber frames also employed the dougong bracket set, an assembly of interlocking wooden blocks and projecting arms positioned between columns and upper roof members. These brackets helped distribute loads and support extended eaves. Their dimensions and arrangement also communicated architectural rank, particularly in official buildings. Chinese building knowledge was documented in works including the Yingzao Fashi, published in 1103, and the Qing era Gongcheng Zuofa of 1734. Such manuals provide evidence of formalized building proportions and construction procedures, although surviving structures may differ from written standards.
Brick, Stone, and Rammed Earth
Fired bricks supplied durable surfaces for walls, floors, pathways, and foundations. Brickmaking required selecting suitable clay, forming individual units, drying them, and firing them in kilns. Manufacturing practices influenced each brick’s density, dimensions, and finish. Palace floors sometimes used exceptionally dense square bricks known as jinzhuan, commonly translated as “golden bricks.” Despite the name, they contained no gold. These carefully produced paving units were associated with imperial kilns in the Suzhou region and appeared in important palace halls. The Grand Canal also formed part of the transport network connecting regional building material producers with the imperial capital.
Stone and compacted earth served different construction purposes. Stone steps, terraces, and column bases elevated timber elements above surrounding ground and provided stable bearing surfaces. Rammed earth, produced by compacting successive layers of soil, was useful for substantial platforms and defensive works. The Forbidden City’s surrounding wall illustrates the combination of materials: Palace Museum documentation describes a compacted earth core with brick facing. Its perimeter measures approximately 3,428 meters, and its height is about 9.9 meters. These recorded dimensions help distinguish a fortified palace boundary from a typical courtyard enclosure.
Roof Tiles, Surface Finishes, and Historical Evidence
Ceramic roof tiles protected wooden structures from rain while contributing strongly to a building’s visual identity. Traditional tiled roofs used overlapping pieces to direct water down sloping surfaces. Glazed yellow tiles became closely associated with major imperial buildings, while other tile colors and finishes appeared elsewhere. Glazing and firing methods affected color, surface texture, and resistance to weathering. Roof appearance therefore reflected both craft technology and the rules governing particular kinds of architecture. The shape and placement of ridge ornaments also varied according to building type and status, so a roof’s details can offer clues about its intended function.
Painted timber surfaces require equal attention. Coatings provided decorative patterns and helped shield exposed wood from moisture and sunlight, although protection depended on maintenance and environmental conditions. Red painted columns, ornamental beams, masonry platforms, and ceramic roofs worked together as an architectural composition. In historical study, however, a convincing appearance is not sufficient evidence of original materials. Buildings underwent repairs and alterations, and components visible today may date from different construction campaigns. Brick measurements, tool marks, timber joints, tile stamps, archival descriptions, and archaeological remains help researchers identify these layers. Laboratory analysis of glazed tiles from the Forbidden City’s Gate of Divine Prowess has also been used to investigate their age and composition.
Digital reconstructions of historic Beijing can communicate the relationship between building materials, roof forms, and the layout of streets and courtyards. Their accuracy nevertheless depends on available evidence. Where documentation is incomplete, the distinction between recorded features and informed estimates should remain clear. Timber, brick, stone, earth, and ceramics were never merely decorative choices; each contributed to the structure, use, and cultural meaning of a place. Studying these connections provides a firmer basis for interpreting imperial architecture and the surrounding city, while respecting changes introduced by centuries of repair and rebuilding. This material history remains valuable whether examined in a surviving building, an archival drawing, or a carefully researched digital model.